
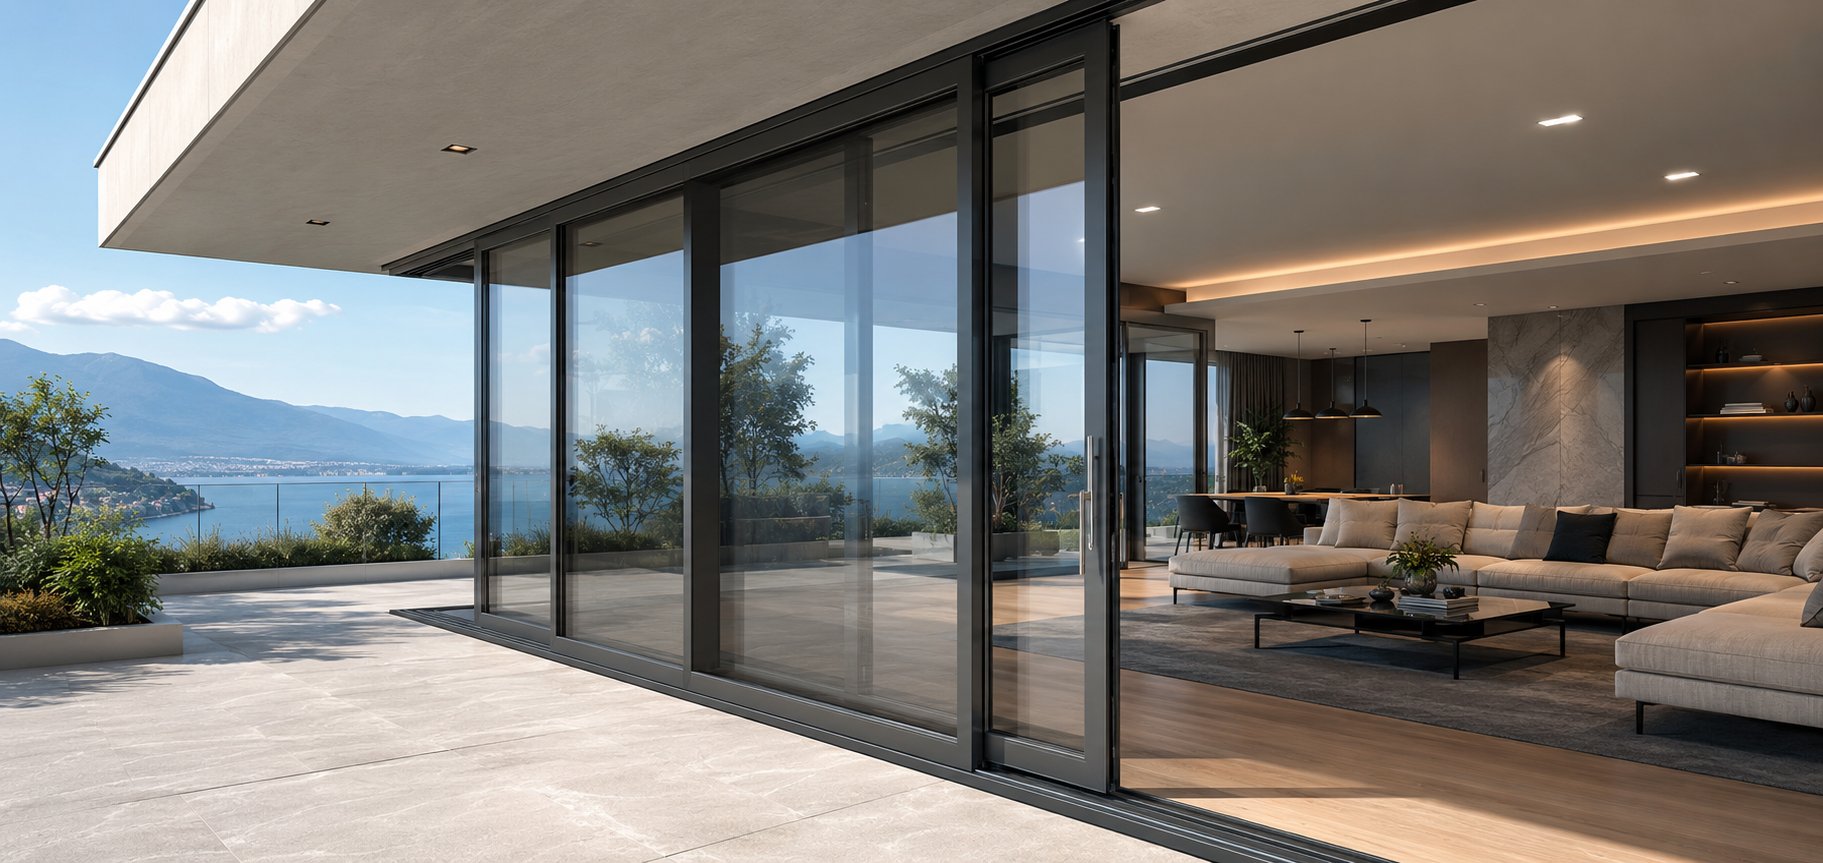
Sliding Aluminum Systems: Types and Performance
Sliding aluminum systems are widely used in contemporary windows, doors, terraces, balconies, patios and commercial façades. Their appeal is easy to understand: they save usable floor space, support broad glazed areas and create a cleaner connection between indoor and outdoor environments.
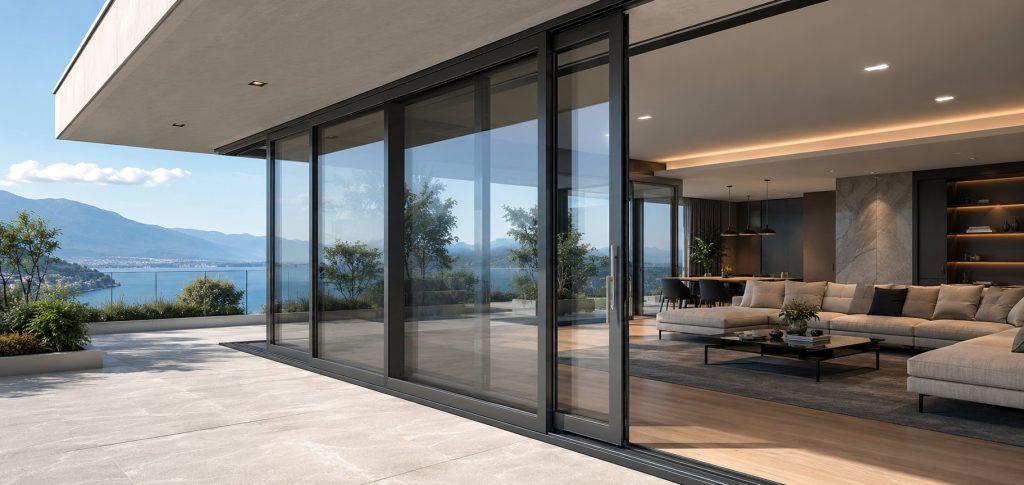
Still, appearance is only one part of the decision. A visually attractive sliding system can become difficult to operate, allow unwanted air or water infiltration or require frequent adjustment when its profiles, rollers, locks, glass and installation details are not selected as a complete assembly.
In our view, the right question is not simply, “Which sliding system looks best?” It is, “Which operating mechanism and performance level suit the opening, sash weight, climate and expected use of the project?” This guide explains the principal sliding aluminum system types and the criteria that should be checked before making that choice.
What Are Sliding Aluminum Systems?
A sliding aluminum system is a framed window or door assembly in which one or more glazed sashes move horizontally along a track. The frame and sash profiles provide structural support, while rollers, carriages, locking components, seals and guide elements control movement and closing performance.
Unlike hinged windows and doors, a sliding sash does not swing into the room or toward the exterior. This makes sliding systems particularly useful where furniture, narrow balconies, walkways or landscaping limit the available opening space.
The term may refer to a relatively compact horizontal sliding window, a multi-track balcony enclosure or a large lift-and-slide door carrying a heavy insulated glass unit. These products operate on the same broad principle, but their hardware capacities and performance potential can be very different.
How Does a Sliding Aluminum System Work?
In a conventional arrangement, the weight of the sash is transferred through rollers or carriages to the lower track. Guide elements at the top keep the sash aligned, while handles and locks control closing and security.
When the sash closes, brush seals or compression gaskets help restrict air, dust and water movement. Drainage channels collect incidental water inside the outer part of the frame and direct it back outside through designed outlets.
This is why focusing on the aluminum profile alone can be misleading. Even a strong profile will not perform well with undersized rollers, incompatible locks, interrupted seals or incorrectly positioned drainage openings.
Main Components of a Sliding System
- Frame profiles: The fixed perimeter structure connected to the building opening.
- Sash profiles: The moving sections that support the glass or other infill material.
- Rollers and carriages: Load-bearing components that enable horizontal movement.
- Tracks and guides: Surfaces that control the direction and stability of the sash.
- Handles and locks: Components used to operate, secure and compress the sash.
- Gaskets and brush seals: Elements that limit air, water, dust and noise transmission.
- Glazing supports: Blocks and retainers that transfer the glass load correctly.
- Threshold and drainage channels: Lower-frame details responsible for access and water management.
- Connection components: Screws, corner joints and reinforcing elements that maintain assembly integrity.
Main Types of Sliding Aluminum Systems
Sliding systems should not be treated as one uniform product category. Their operating mechanisms influence how large a sash can be, how tightly it closes and how much of the opening can be made accessible.
Standard Inline Sliding Systems
A standard inline sliding system uses one or more sashes that move directly along parallel tracks. It is a familiar solution for horizontal sliding windows, balcony doors and medium-sized glazed openings.
Its straightforward mechanism is one of its main advantages. The number of moving components is relatively limited, fabrication can be efficient and the system does not occupy space in front of or behind the opening.
However, standard sliding systems normally rely on the sash remaining on its running track while closed. Depending on the profile and seal arrangement, they may not create the same gasket compression as a lift-and-slide or parallel sliding mechanism. That does not make them unsuitable; it simply means that air, water and acoustic expectations must be matched to a tested configuration.
Lift-and-Slide Systems
A lift-and-slide system uses a purpose-designed handle and carriage mechanism. Turning the handle raises the sash slightly away from its seals and places its weight onto the running components. The panel can then move with considerably less friction.
When the handle returns to the closed position, the sash lowers and engages with the sealing arrangement. This movement can provide stronger closing pressure than a basic sliding configuration, making lift-and-slide aluminum doors attractive for large glazed openings where comfort and weather performance matter.
These systems are often selected for terraces, gardens, patios, hotels, villas and high-end residential projects. Their suitability for large panels does not remove the need for calculation. The sash dimensions, glass weight, roller capacity, profile rigidity and threshold design must still be evaluated together.
Tilt-and-Slide Systems
A tilt-and-slide system, sometimes described as a parallel sliding system, combines two functions. The sash can tilt inward for controlled ventilation and can also move parallel to the frame before sliding sideways.
This arrangement is useful where users want both secure ventilation and space-saving access. It is commonly considered for residential doors, balconies and rooms where fully opening a large hinged sash would be inconvenient.
The mechanism contains several coordinated locking and movement points, so correct fabrication and adjustment are especially important. If the hardware is poorly aligned, the sash may feel heavy, fail to close evenly or place unnecessary stress on individual components.
Fold-and-Slide Systems
Fold-and-slide systems use multiple connected panels that move along a track and fold toward one or both sides. They are also known as folding sliding or bi-fold aluminum systems.
Their biggest architectural advantage is the opening ratio. Whereas a conventional sliding arrangement leaves at least one panel zone closed, folding panels can clear a much larger proportion of the opening. This creates a broad transition between a room and a terrace, garden or hospitality area.
The trade-off is mechanical complexity. More hinges, rollers, guides and locking interfaces are involved, so precise fabrication and suitable supporting conditions are essential. Weather performance should also be assessed for the complete tested system rather than assumed from the aluminum profiles.
Multi-Track and Stackable Sliding Systems
Multi-track sliding systems use three or more parallel tracks to accommodate several movable panels. As the sashes are opened, they can stack behind one another and create a larger usable opening than a conventional two-track system.
This layout is practical for balcony enclosures, winter gardens, patios and commercial spaces where flexibility is important. Users may open one panel for everyday access or move several panels when a broader connection is needed.
Extra tracks increase the overall threshold width, though, and can make water management more demanding. Drainage paths must remain clear across the entire frame, especially in exposed locations.
Pocket and Corner Sliding Systems
In a pocket sliding design, open sashes move into a purpose-built wall cavity or concealed enclosure. A corner sliding system allows adjacent glazed panels to move away from a corner, sometimes without leaving a permanent vertical post in the opened position.
Both approaches can produce striking architectural results and exceptionally open views. They also require early coordination between the system supplier, architect, structural team and contractor.
Access for installation and future maintenance, waterproofing around concealed zones, floor levels and the supporting structure should be resolved before construction begins. These systems are difficult to add successfully as a late design change.
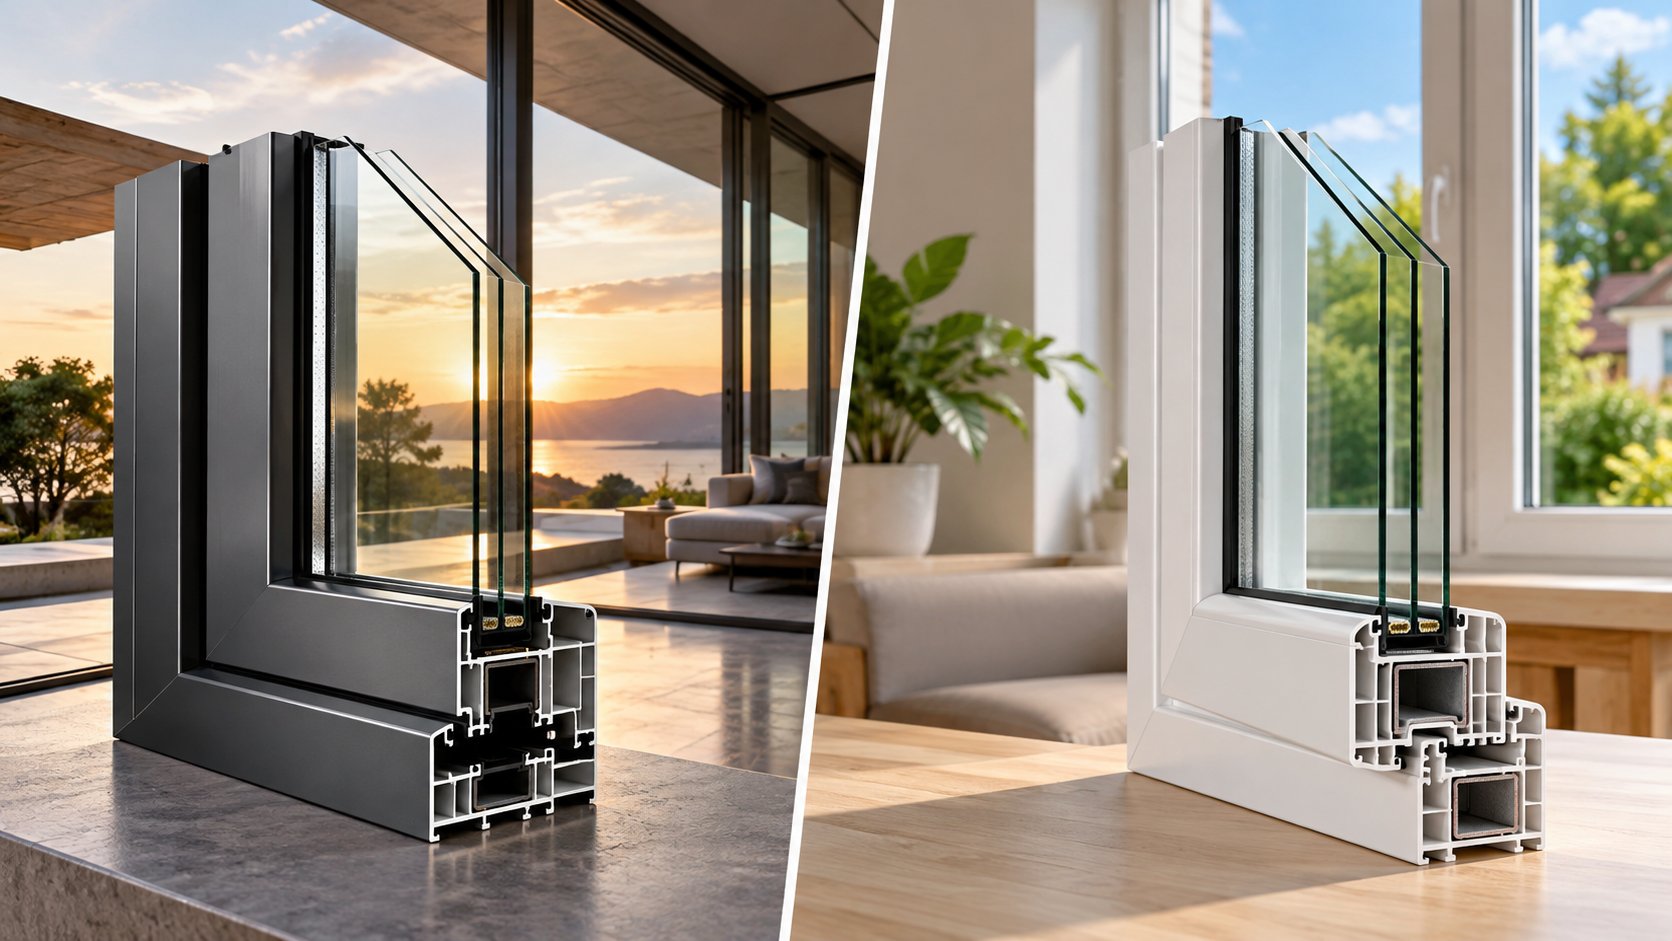
Designers comparing these mechanisms can review TGP Systems’ range of tilt-and-slide, lift-and-slide and fold-and-slide systems to see how different operating principles address different project requirements. TGP’s portfolio includes sliding solutions developed for both aluminum and PVC applications.
Sliding Aluminum Windows vs. Sliding Aluminum Doors
Sliding windows and sliding doors share profiles, rollers, locks and sealing principles, but they should not automatically be specified in the same way. Doors usually carry larger glass units, experience more frequent operation and must provide safe, convenient passage across the threshold.
| Evaluation Area | Sliding Aluminum Windows | Sliding Aluminum Doors |
|---|---|---|
| Primary function | Ventilation, daylight and outward views | Access and connection between spaces |
| Typical sash size | Usually smaller and lighter | Frequently larger and heavier |
| Hardware demand | Standard or medium load capacity | Higher-capacity rollers and locking hardware |
| Threshold | Usually not used as a walking surface | Important for access, comfort and drainage |
| Security | Locks, restrictors and appropriate glazing | Multi-point locking, anti-lift details and access security |
| Typical applications | Residential and commercial window openings | Patios, balconies, terraces and large façade openings |
For window projects, factors such as ventilation, insect-screen compatibility and ease of cleaning may carry greater weight. TGP Systems’ aluminum sliding window systems provide a relevant starting point for reviewing solutions designed around horizontal window movement.
Key Performance Criteria for Sliding Aluminum Systems
Performance should be considered at the assembled-product level. Applicable window and external pedestrian door standards address material-independent characteristics for complete products, including their related hardware, weather stripping and glazing. Sliding windows are specifically included within this product scope.
Sash Weight and Load Capacity
The maximum sash weight is one of the first figures people notice, but it is often misunderstood. A roller capacity is not a universal promise that every sash of that weight can be built at any width or height.
The glass, sash profiles, reinforcement, handles and locks all contribute to the total moving mass. At the same time, the profile must remain sufficiently rigid for the proposed dimensions, and the load must be transferred correctly through the glazing blocks and carriages.
Operating frequency also matters. A door opened dozens of times each day creates a different demand from a window used occasionally. We recommend leaving an appropriate engineering margin instead of treating the published maximum as an everyday design target.
Air Permeability
Air permeability describes uncontrolled airflow through a closed product under a pressure difference. Leakage may occur around seals, meeting stiles, frame joints, locking points and installation interfaces.
Good air control contributes to indoor comfort, limits drafts and supports the performance of heating and cooling systems. It can also reduce the movement of dust and outdoor pollutants through the closed assembly.
The result should be evaluated for the complete tested configuration. Changing the sash dimensions, locking arrangement or seal design can affect the outcome, even when the visible profile looks similar.
Watertightness and Drainage
Watertightness is especially important for external sliding doors because their lower tracks contain multiple interfaces and drainage paths. Rain does not always fall vertically; wind can drive water against the glazing and into outer frame chambers.
A well-designed system manages this water in stages. Outer seals reduce entry, internal channels collect incidental moisture and drainage outlets discharge it toward the exterior.
Low or nearly flush thresholds require particular care. A reduced step can improve accessibility, but it leaves less frame height for drainage and water barriers. External channels, canopies, floor falls or additional project-specific measures may therefore be needed.
Resistance to Wind Load
Wind pressure acts over the full area of the panel. As glazing becomes wider and taller, the force transferred to the sash, meeting stiles, frame connections and building structure increases.
A solution that performs comfortably in a sheltered ground-floor opening may not be appropriate for a coastal façade or an exposed high-rise elevation. Project location, building height, orientation and surrounding terrain should all inform the specification.
Profile inertia, glass thickness, fixing centres and structural support must be assessed as a connected load path. A heavy-duty roller does not compensate for excessive profile deflection.
Thermal Performance and U-Value
Thermal transmittance, commonly expressed as a U-value, indicates the rate of heat transfer through a building component. A lower value represents lower heat transmission under the stated conditions.
Several related figures may appear in technical documents. Ug refers to the glazing, Uf to the frame and Uw or UD to the complete window or door assembly. Comparing only the glass value can therefore create an unrealistic impression of total system performance.
Thermally broken aluminum profiles use an insulating section to reduce direct heat flow between the internal and external aluminum parts. The final result still depends on the frame area, glass specification, spacer, sash dimensions, seals and installation junctions.
Acoustic Insulation
Noise reduction is another complete-system issue. Thicker or laminated acoustic glass can help, but sound may continue to pass through gaps around poorly compressed seals or unsealed installation joints.
Traffic-heavy streets, airports and entertainment districts may require a targeted glass build-up and a system capable of maintaining consistent perimeter compression. In practice, the weakest interface can limit the benefit of an otherwise high-performing glass unit.
When acoustic performance is important, ask whether the declared result applies to the complete window or door configuration rather than the glass alone.
Operating Force and User Comfort
A sash can remain technically functional and still feel unpleasant to use. Initial movement force, roller quality, track alignment and handle ergonomics affect the everyday experience.
Large panels deserve special attention because a small increase in friction becomes noticeable when multiplied across a heavy sash. Lift-and-slide mechanisms can address this by raising the panel away from its seals before movement.
Installation tolerances are equally influential. A level frame and correctly adjusted carriages allow the load to be shared properly. Poor alignment can make even premium hardware feel disappointing.
Security and Locking Performance
Security is not measured simply by counting locking points. The strength of the keepers, handle, cylinder, profile connection and glazing retention must be considered together.
Ground-floor doors may also benefit from anti-lift elements that prevent a closed sash from being raised off its track. Laminated security glazing and protected external access points can provide additional resistance where the risk assessment requires it.
Locks should hold the sash firmly enough to support seal performance without creating excessive operating force. Balance matters here.
Hardware Durability and Cycle Performance
Rollers, handles and locks experience wear each time the product is operated. For a private bedroom window, the number of annual cycles may be modest. A restaurant terrace or frequently used commercial opening is another story.
Hardware durability should therefore match the expected traffic level. Replaceable rollers and adjustable locking points can extend service life and make maintenance more economical.
Availability of compatible spare parts also deserves attention. A low initial price can quickly lose its appeal when a small worn component cannot be sourced several years later.
Corrosion Resistance and Surface Protection
Aluminum offers strong corrosion resistance, but complete systems include screws, bearings, springs and other materials. Coastal salt, pool chemicals, industrial pollution and persistent humidity can accelerate deterioration when these components are not suitable for the environment.
Powder-coated or anodized surfaces should be specified for the exposure conditions. Contact between dissimilar metals must also be managed to limit galvanic corrosion.
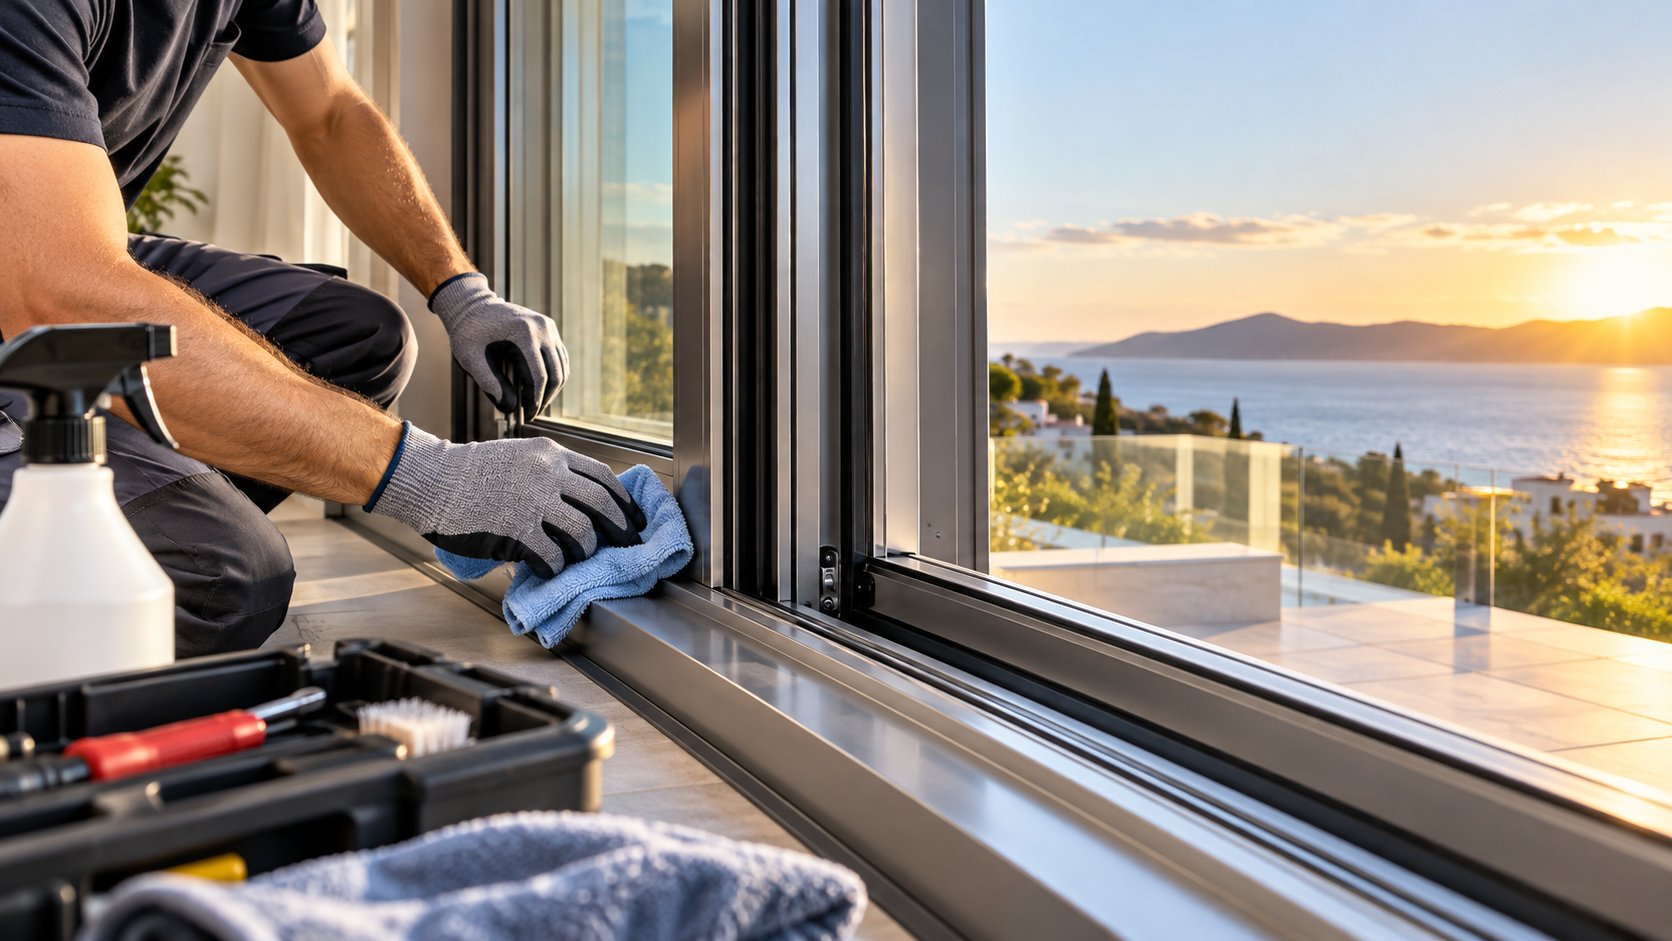
Regular cleaning is not merely cosmetic. Removing salt and debris from tracks helps protect finishes, keeps drainage outlets open and reduces roller wear.
Glazing Compatibility
Sliding systems may be designed for monolithic, double, triple, laminated, tempered, acoustic or solar-control glass. Each change affects the glass thickness, edge detail and total sash weight.
Heavier glazing may improve one performance area while increasing demands elsewhere. Triple glazing, for example, can support thermal objectives but may require stronger profiles and higher-capacity carriages.
The allowable glazing range, bead arrangement and setting-block positions should always follow the system documentation. Improvised glass retention details can create safety and durability problems.
Threshold Design and Accessibility
Threshold selection brings several priorities together: comfortable passage, weather protection, drainage, structural support and finish coordination.
A conventional raised threshold generally provides more space for seals and water-management chambers. A low threshold reduces the step and may offer easier movement for wheelchairs, pushchairs and people with limited mobility.
Neither option should be considered in isolation. Interior and exterior floor levels, paving slopes, drainage channels and exposure to wind-driven rain must be planned as part of the same detail.
Comparison of Sliding Aluminum System Types
| System Type | Operating Principle | Best Applications | Main Advantage | Primary Consideration |
|---|---|---|---|---|
| Standard inline sliding | Sash moves directly along a fixed track | Windows and medium-sized doors | Simple, practical and space-saving | Seal arrangement and opening ratio |
| Lift-and-slide | Sash lifts before moving and lowers when closed | Large terrace and patio doors | Smooth operation for heavy panels | Hardware capacity and precise installation |
| Tilt-and-slide | Sash tilts for ventilation and slides parallel to the frame | Residential rooms and balconies | Ventilation and access in one unit | Mechanism alignment and adjustment |
| Fold-and-slide | Connected panels fold and stack at the side | Hospitality spaces and wide openings | Large clear opening | More moving joints and hardware |
| Multi-track sliding | Several sashes move on parallel tracks | Balconies, patios and winter gardens | Flexible opening positions | Threshold width and drainage |
| Pocket or corner sliding | Panels disappear into a pocket or move away from a corner | Minimalist architectural projects | Open views and visual continuity | Early design coordination |
Choosing the Right System for the Application
Residential Windows and Doors
For homes, everyday comfort often carries as much weight as maximum technical capacity. The sash should be easy to move, secure when locked and straightforward to clean.
Thermal and acoustic needs depend on the climate and surroundings. A quiet inland home and an apartment beside a busy road will not necessarily need the same glass or sealing strategy.
Patios, Terraces and Balcony Enclosures
These openings frequently face direct rain, strong sunlight and repeated use. Large views may be a priority, but drainage, threshold safety and panel stability should not be pushed into the background.
Where broad glass panels are desired, lift-and-slide or high-capacity sliding hardware may provide a more comfortable result. The exterior floor design should prevent water from accumulating against the threshold.
Commercial and High-Traffic Areas
Restaurants, cafés, hotels and retail spaces can place demanding cycle loads on sliding hardware. Staff and visitors may operate the panels quickly and with little attention to careful handling.
Durable components, accessible adjustment points and reliable spare-part supply are valuable in these settings. A system that can be serviced without removing large sections of the surrounding construction may reduce future disruption.
Coastal and High-Wind Projects
Coastal buildings combine wind pressure, driven rain, salt and humidity. Hardware materials, protective finishes and drainage details should be selected specifically for that exposure.
Frequent cleaning may also be necessary. Salt deposits left on tracks and fittings can increase wear even when the main aluminum sections remain visually sound.
Large and Heavy Glass Panels
Large panels can transform a room, yet their scale leaves little tolerance for casual specification. Accurate sash weight, panel dimensions, glass composition and operating frequency should be supplied to the system provider.
The supporting floor and installation frame must be capable of carrying the load without settlement or distortion. Otherwise, a sash that moved smoothly during handover may become difficult to operate later.
Common Mistakes When Selecting a Sliding System
- Choosing by price alone: Initial cost does not reveal expected service life, operating comfort or replacement-part availability.
- Estimating sash weight: Small errors become important when glass areas and hardware loads are high.
- Ignoring size limits: Maximum weight does not automatically mean unlimited width or height.
- Mixing incompatible components: Profiles, rollers and locks should belong to a verified system arrangement.
- Overlooking exposure: Sheltered openings and coastal façades face very different wind and water conditions.
- Requesting a flush threshold without drainage planning: Accessibility and water management must be resolved together.
- Comparing glass U-values as complete-product values: The frame and installation junction also influence heat transfer.
- Assuming all test results are directly comparable: Product size, configuration and test conditions should be checked.
- Treating installation as a separate issue: Frame alignment and perimeter sealing directly affect final performance.
- Forgetting maintenance access: Rollers and locks may eventually need cleaning, adjustment or replacement.
Why System Compatibility Matters
A sliding assembly is only as dependable as the relationship between its components. A premium roller cannot correct an undersized sash profile, and high-performance glass cannot stop air passing through an incorrectly adjusted lock.
Before approving a system, the project team should confirm:
- Profile and hardware compatibility
- Maximum permitted sash dimensions
- Calculated sash and glass weight
- Roller or carriage capacity
- Glass thickness range
- Locking configuration
- Handle type and operating direction
- Threshold and drainage arrangement
- Frame fixing requirements
- Installation and adjustment tolerances
Honestly, this compatibility check is where many future problems can be prevented. It is far easier to correct a component choice during specification than to modify a completed glazed opening.
Why Professionals Consider TGP Sliding Solutions
TGP Systems offers a broad range of sliding solutions, including standard sliding, tilt-and-slide, lift-and-slide and fold-and-slide mechanisms for aluminum and PVC systems. This variety allows fabricators, distributors, architects and project companies to compare operating concepts rather than forcing every opening into one product type.
Another important difference is the system-based approach. Profiles, sash dimensions, glass, rollers and locking hardware should be evaluated as coordinated parts of the same solution. TGP Systems supports this process with project-oriented product selection and a portfolio intended to address different panel weights, opening types and application environments.
Price remains important, of course, particularly on multi-unit developments. Yet the useful comparison is not the cheapest component on its own. It is the balance between acquisition cost, load capacity, operating quality, expected maintenance and access to technical support or replacement parts.
For heavy aluminum window and door applications, TGP Futura is presented as a sliding solution suitable for sash weights of up to 250 kg. That capacity can be valuable in large-panel projects, provided the complete sash dimensions, profile, glass and installation conditions remain within the applicable technical documentation.
Select the Right Sliding Aluminum System for Your Project
There is no single sliding aluminum system that is ideal for every opening. Standard inline systems can be practical for compact windows and straightforward doors, while lift-and-slide hardware may be more appropriate when large glass panels and comfortable operation are priorities.
Before selecting a product, define the opening dimensions, sash weight, glazing specification, threshold requirement, usage frequency and environmental exposure. Air permeability, watertightness, wind resistance, thermal performance, acoustic insulation, security and maintenance should then be reviewed as connected criteria.
The lowest initial cost does not always create the best long-term value. A properly matched system can operate more smoothly, maintain its seals more consistently and remain serviceable for longer.
Frequently Asked Questions
What is a sliding aluminum system?
It is a window or door assembly in which one or more aluminum-framed sashes move horizontally along tracks. The complete system includes profiles, rollers, guides, locks, seals, glazing supports, threshold components and drainage details.
What are the main types of aluminum sliding systems?
The principal types are standard inline sliding, lift-and-slide, tilt-and-slide, fold-and-slide, multi-track, pocket and corner sliding systems. Each uses a different movement method and provides a different balance of opening area, sealing potential, load capacity and complexity.
What is the difference between standard sliding and lift-and-slide systems?
A standard sliding sash moves directly along its track. A lift-and-slide sash is raised away from its seals before movement and lowered again when closed. This mechanism can make heavy panels easier to operate and can support stronger gasket engagement.
Are sliding aluminum doors energy efficient?
They can be, particularly when thermally broken profiles, suitable insulated glazing, continuous seals and well-designed installation junctions are used. Energy performance should be checked for the complete door rather than judged only by the glass or aluminum profile.
How is maximum sash weight calculated?
The weight includes the glass, sash profiles, reinforcement and attached hardware. Glass weight is calculated from its area, thickness and composition, while the remaining components are added according to product data. The final result must remain within both hardware and profile limits.
Which sliding system is suitable for large glass panels?
Lift-and-slide and heavy-duty sliding systems are frequently considered for large panels because their carriages can support higher loads and reduce operating friction. Final suitability still depends on sash dimensions, profile rigidity, glazing weight and project exposure.
Does a higher weight capacity always mean a better system?
No. High capacity is useful only when the project needs it. Air and water performance, durability, security, threshold design, ease of maintenance and compatibility with the chosen profiles may be more important for a smaller opening.
What performance values should be checked before purchasing?
Review load capacity, air permeability, watertightness, wind-load resistance, thermal transmittance, acoustic performance, operating force, cycle durability, security and corrosion resistance. The relevance of each criterion depends on the location and use of the opening.
Are lift-and-slide systems suitable for patios and balconies?
Yes, they are frequently used for terraces, patios and balconies because they can accommodate broad glazed panels and provide comfortable horizontal movement. Drainage, threshold height and exposure to wind-driven rain should be considered during project detailing.
Can a low threshold remain watertight?
It can provide suitable water management when the system and surrounding construction are designed correctly. However, reducing threshold height leaves less room for drainage chambers, so external channels, floor falls, shelter and project-specific waterproofing may be necessary.
How often should sliding door hardware be maintained?
The schedule depends on operating frequency and environmental exposure. Tracks should be kept free of debris, drainage outlets should remain open and moving components should be inspected periodically. Coastal and high-traffic installations generally require more frequent attention.
Does thicker glass improve every aspect of performance?
No. Thicker or laminated glass may improve structural, security or acoustic characteristics, but it also increases sash weight. The rollers, profiles and glazing supports must be capable of carrying the additional load without compromising movement or durability.
Can sliding hardware be used with any aluminum profile?
Not safely. Groove dimensions, sash geometry, locking positions, carriage connections and glass ranges vary between systems. Hardware should be selected for a compatible profile and used within the dimensions and loads stated in the relevant technical information.
What information should be provided when requesting a sliding system?
Provide the opening width and height, number of panels, proposed opening configuration, sash weight, profile type, glass specification, project location, wind and rain exposure, threshold preference and expected operating frequency. Clear project data leads to a more reliable recommendation.
Planning a Large or Heavy Sliding Sash?
The right solution depends on your opening dimensions, panel weight, profile, glazing and performance expectations. Explore the TGP Futura Sliding System and assess its suitability for your aluminum door or window project.
Share this guide with your project team, and let us know which sliding-system performance criterion matters most in your application.



Leave a Reply
You must be logged in to post a comment.