
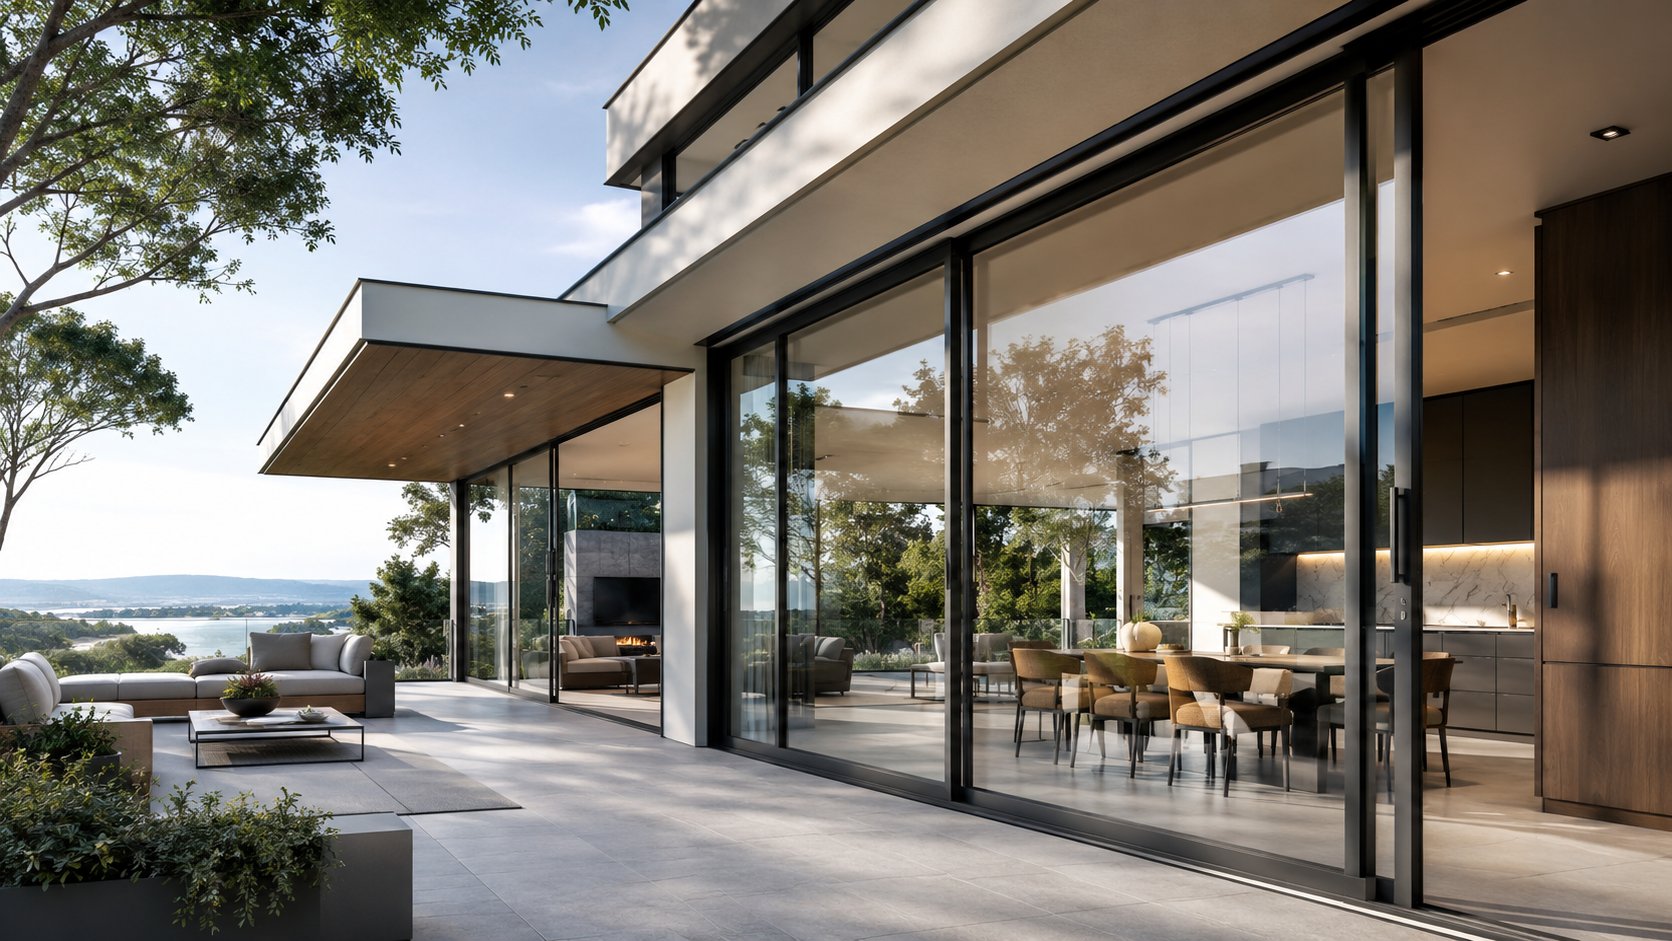
Aluminum Joinery Systems: Features and Advantages
Aluminum joinery systems are used to create durable windows, doors, glazed partitions, sliding openings, balcony enclosures, and many other architectural elements. Their clean appearance is easy to notice, but the real value lies deeper: strength, dimensional stability, flexible design, and compatibility with large glass surfaces.

Still, choosing an aluminum frame is not enough on its own. The profile design, thermal break, glass configuration, seals, hardware, fabrication quality, and installation method all influence how the finished system performs. In our view, this is the most important point for anyone comparing window or door solutions. A good result comes from a complete, correctly specified system rather than a single material.
This guide explains how aluminum joinery works, where it is used, what advantages it offers, and which technical details should be checked before making a project decision.
What Are Aluminum Joinery Systems?
Aluminum joinery systems are integrated framing solutions used to form windows, doors, sliding panels, glazed walls, and other architectural openings. They combine aluminum profiles with glass, seals, drainage details, handles, hinges, rollers, locks, and installation components to create a functional building element.
The term is sometimes used interchangeably with aluminum window and door systems, aluminum framing systems, or aluminum fenestration systems. Although the wording may change between markets, the basic principle remains the same: several compatible components must work together to provide safe movement, weather protection, insulation, and long-term reliability.
These systems can be designed for residential buildings, offices, restaurants, hotels, retail spaces, terraces, patios, winter gardens, and commercial façades. Their suitability depends on the opening dimensions, glass weight, exposure conditions, operating frequency, and expected thermal or acoustic performance.
The Main Components of an Aluminum Joinery System
An aluminum joinery system is more than a visible frame. Its primary components usually include:
- Frame, sash, mullion, and transom profiles
- Thermal insulation barriers where required
- Single, double, or triple glazing units
- Gaskets and weather seals
- Hinges, rollers, locking mechanisms, and handles
- Drainage and water-management channels
- Corner connections and reinforcement details
- Anchors, fasteners, sealants, and installation materials
The relationship between these components matters. A strong profile paired with unsuitable hardware may be difficult to operate. High-performance glass installed in a poorly sealed frame may not deliver the expected insulation. Likewise, even a well-designed system can underperform when fabrication tolerances or installation details are ignored.
Types of Aluminum Joinery Systems
There is no single aluminum joinery configuration that suits every opening. Different mechanisms respond to different architectural, operational, and spatial needs.
Fixed and Casement Window Systems
Fixed aluminum windows do not open. They are commonly selected when uninterrupted views, daylight, or a simple glazed façade are more important than ventilation. Because they contain fewer moving parts, they can also provide a clean and minimal appearance.
Casement systems use a hinged sash. Depending on the design, the sash may open inward or outward. Side-hung, tilt-and-turn, and outward-opening configurations offer different approaches to ventilation, cleaning, furniture placement, and circulation around the window.
An inward-opening sash may simplify cleaning from inside the building, while an outward-opening window can preserve valuable interior space. The right choice depends on room layout, wind exposure, safety requirements, and local building rules.
Aluminum Sliding Window and Door Systems
Sliding systems move horizontally along a track instead of swinging into the room. This makes them particularly useful in balconies, kitchens, compact apartments, patios, and areas where furniture or circulation would interfere with a hinged sash.
Properly specified aluminum sliding windows can provide ventilation and convenient operation without occupying extra interior or exterior space. They also support wide glass surfaces and contemporary sightlines, although track design, drainage, roller quality, and panel weight must be evaluated carefully.
Basic sliding systems are practical and space-efficient, but their sealing principle is different from that of many compression-sealed casement systems. For that reason, weather exposure and performance expectations should be considered before selecting the configuration.
Lift-and-Slide Systems
A lift-and-slide mechanism slightly raises the moving panel when the handle is operated. This reduces contact with the seals and allows a large, heavy sash to move more smoothly along its track. When closed, the panel lowers again to support sealing and secure locking.
These systems are frequently considered for terraces, gardens, balconies, wide residential openings, restaurants, and hospitality projects. Well-designed lift and slide systems can combine broad views with easier movement, especially where standard sliding configurations may not provide the desired panel size or operating comfort.
That said, panel dimensions should never be chosen by appearance alone. Glass weight, roller capacity, profile strength, threshold design, and opening frequency must all be checked as part of the specification.
Folding and Bi-Fold Systems
Folding aluminum doors use connected panels that stack to one or both sides of an opening. When fully opened, they can create a broad connection between indoor and outdoor areas.
They are often used in restaurants, cafés, terraces, winter gardens, and residential living spaces. Compared with sliding doors, folding systems can open a larger percentage of the total span, but they also require enough space for the folded panels.
The decision between sliding and folding configurations should account for panel quantity, daily use, available stacking space, threshold expectations, and the desired relationship between the interior and exterior.
Key Features of Aluminum Joinery Systems
High Strength with Slim Profiles
One of aluminum’s most recognizable characteristics is its ability to provide structural strength without excessively bulky frame sections. When the profile is engineered for the required dimensions and loads, this can support slimmer sightlines and larger glazed areas.
For the building user, the benefit is simple: more daylight, broader views, and a lighter visual connection between spaces. This is one reason aluminum is frequently associated with contemporary homes, glazed extensions, showrooms, and commercial architecture.
However, slim does not automatically mean suitable. Wide spans, tall panels, heavy laminated glass, and exposed façades may require deeper profiles, stronger sections, or specific reinforcement. The system should always be selected according to actual project loads.
Thermal Break Profile Technology
Aluminum naturally conducts heat. A basic aluminum profile without a thermal barrier can therefore transfer heat between indoor and outdoor surfaces more readily than materials with lower conductivity.
Thermally broken aluminum profiles address this issue by separating the inner and outer aluminum sections with a lower-conductivity barrier. This reduces thermal bridging through the frame and can improve interior surface temperatures and overall energy performance.
Thermal break technology should not be considered in isolation. Effective insulation depends on the complete arrangement, including double or triple glazing, Low-E coatings where appropriate, quality gaskets, airtight fabrication, and careful installation around the frame.
Weather, Air, and Water Resistance
Weather performance depends on how the system manages pressure, rainwater, air leakage, and movement. Profile geometry, drainage channels, seals, corner joints, hardware adjustment, and installation all contribute to the outcome.
A properly designed aluminum system can offer strong resistance to changing weather conditions, but terms such as “completely waterproof” should be treated cautiously. Every system has defined applications and performance limits.
Exposed coastal buildings, high-rise façades, and wind-driven rain conditions may require a different specification from a sheltered interior courtyard. Climate and orientation are not secondary details; they are part of the product selection.
Surface Finishes and Design Options
Aluminum profiles can be finished in a broad range of colors and textures. Powder-coated surfaces may be specified in different RAL colors, while anodized finishes can provide metallic and architectural appearances.
Matte, gloss, textured, and metallic options make it easier to coordinate frames with façades, interior materials, railings, roof systems, and other building elements. This flexibility is valuable when one project includes both functional and visual requirements.
Finish quality should be appropriate for the environment. Coastal air, direct sun, pollution, and cleaning chemicals may influence the coating specification and maintenance plan.
Compatible Hardware and Operating Mechanisms
Hardware determines how the system feels and behaves in daily use. Hinges carry the sash, rollers support sliding movement, locking points contribute to security and sealing, and handles transfer the user’s input to the operating mechanism.
The selected hardware for aluminum windows and doors should be compatible with the profile series, sash dimensions, glass weight, opening direction, security level, and expected operating frequency.
Frankly, hardware is one of the easiest areas to underestimate. Two frames may appear almost identical when closed, yet their long-term usability can differ greatly because of roller capacity, hinge adjustment, locking design, and replacement-part availability.
Advantages of Aluminum Joinery Systems
Durability and Dimensional Stability
Aluminum does not swell like untreated wood and is less likely to experience the same type of moisture-related dimensional change. This helps frames maintain their geometry when exposed to changing temperatures and humidity levels.
With an appropriate alloy, surface treatment, fabrication method, and maintenance routine, aluminum can offer high resistance to corrosion and environmental wear. It is more accurate to describe the material as corrosion-resistant than corrosion-proof.
Dimensional stability becomes especially important in sliding panels, large doors, and tightly sealed systems. Small alignment changes can affect movement, locking, and gasket compression.
Low Maintenance Requirements
Aluminum joinery generally requires limited routine care. Cleaning the frame and glass, keeping drainage channels clear, checking seals, and inspecting moving hardware are usually the main maintenance tasks.
Low maintenance does not mean no maintenance. Sliding tracks can collect dust, handles may loosen, and hardware may need adjustment after extended use. Simple periodic checks can prevent small issues from turning into difficult operation or premature wear.
Architectural Flexibility
Aluminum works well across modern, minimalist, industrial, and commercial design styles. It can frame narrow residential windows, wide terrace doors, glazed office partitions, or large hospitality openings.
Its adaptability also extends to opening mechanisms. Fixed, casement, sliding, lift-and-slide, and folding systems can be coordinated within the same project while maintaining a consistent visual language.
For architects and property owners, that consistency matters. The building can achieve different functional outcomes without appearing as though unrelated products were assembled together.
Energy and Acoustic Performance
Modern aluminum joinery can support strong thermal and acoustic performance when the correct system is specified. The frame, glass, gaskets, locking pressure, installation joint, and surrounding wall detail all influence the result.
Acoustic glazing will not perform as expected if air leaks remain around the sash. Similarly, a thermally broken frame cannot compensate for unsuitable glass or poorly insulated installation gaps.
This systems-based view is essential. Looking only at the profile material provides an incomplete picture of comfort and energy use.
Recyclability and Long-Term Value
Aluminum can be recovered and recycled, which supports circular material strategies in construction. Its durability can also reduce the frequency of frame replacement when the system is correctly selected and maintained.
Long-term value should include more than the initial purchase price. Operating comfort, maintenance needs, finish durability, replacement-part access, energy performance, and the ability to support the required glass size all contribute to the real project cost.
Are Aluminum Joinery Systems Energy-Efficient?
Aluminum joinery systems can provide strong energy performance when thermally broken profiles, suitable insulated glazing, effective seals, and professional installation are specified together.
The thermal break reduces heat transfer through the aluminum frame. An insulated glass unit addresses heat transfer through the glazed area, while Low-E coatings can help control radiative heat movement. Gaskets and locking mechanisms reduce uncontrolled air leakage.
Installation is equally important. Gaps between the frame and wall must be sealed and insulated according to the project detail. Otherwise, heat and air can bypass even a high-performance frame.
Double glazing may be suitable for many projects, while triple glazing can be considered where climate, acoustic targets, or energy requirements justify the additional weight and cost. The correct choice should be based on the whole building specification rather than a general assumption that more layers are always better.
Where Are Aluminum Joinery Systems Used?
Residential Applications
In homes, aluminum joinery can be used for bedroom windows, kitchen openings, balcony doors, patio doors, terraces, glazed extensions, winter gardens, and wide living-room façades.
A bedroom window may prioritize controlled ventilation, acoustic comfort, privacy, and easy cleaning. A living-room opening facing a garden may instead prioritize natural light, a low threshold, and smooth movement of large glass panels.
Commercial and Hospitality Projects
Offices, restaurants, cafés, hotels, retail units, showrooms, and public buildings often require systems that can manage frequent use while supporting a consistent architectural appearance.
A restaurant opening onto a terrace, for example, may need wide access during service hours and secure closure after business hours. The system must therefore balance movement, panel weight, locking, threshold design, and exposure to weather.
Large and Custom Openings
Large openings require a more detailed technical review. The panel size that looks attractive in a drawing may create significant glass weight, wind pressure, hardware loads, and installation demands.
Important criteria include:
- Opening width and height
- Glass type and total panel weight
- Wind exposure and building elevation
- Daily operating frequency
- Roller, hinge, or carriage capacity
- Threshold and drainage requirements
- Safety glazing and security expectations
Custom dimensions are possible with many aluminum systems, but custom does not mean unlimited. Every configuration should remain within the tested or technically approved limits of the selected profile and hardware.
Aluminum vs uPVC vs Wood Joinery
Aluminum, uPVC, and wood can all be appropriate frame materials. The better choice depends on design priorities, opening size, climate, maintenance expectations, and budget.
| Criterion | Aluminum | uPVC | Wood |
|---|---|---|---|
| Frame appearance | Slim and contemporary | Generally wider profiles | Warm and traditional |
| Large opening capability | Strong potential with an appropriate system | Depends on reinforcement and dimensions | Depends on profile section and engineering |
| Maintenance | Relatively low | Relatively low | Usually requires more periodic care |
| Thermal performance | Strong with thermal breaks and suitable glazing | Naturally low conductivity | Naturally low conductivity |
| Finish options | Broad coating and anodizing choices | Broad but system-dependent | Paint and stain options |
| Moisture response | Dimensionally stable with a suitable finish | Moisture resistant | Requires appropriate protection |
| Common applications | Residential and commercial projects | Residential and light commercial projects | Residential and heritage-sensitive projects |
| Project cost | Depends on system and performance level | Often lower initial cost | Varies significantly |
Aluminum is often preferred where slim frames, large glazed areas, structural stability, or a contemporary finish are priorities. uPVC may appeal to projects focused on a lower initial budget and straightforward residential applications. Wood provides a natural appearance but generally requires more regular care.
In our view, material selection should never be reduced to a price-per-window comparison. The opening dimensions, expected service life, maintenance plan, insulation targets, hardware requirements, and architectural goals should all be considered.
How to Choose the Right Aluminum Joinery System
Choose Between Thermal and Non-Thermal Profiles
Thermally broken profiles are generally considered for external windows and doors separating conditioned indoor space from outdoor conditions. Non-thermal profiles may be suitable for interior partitions, unconditioned areas, or applications where thermal separation is not required.
The decision should reflect climate, building use, local energy requirements, condensation risk, and the expected indoor comfort level.
Match the Glazing to the Project
Glass selection influences insulation, safety, acoustics, solar control, privacy, and panel weight. Available options may include tempered glass, laminated glass, double glazing, triple glazing, Low-E glass, acoustic combinations, and solar-control coatings.
Not every opening needs the most complex glass build-up. A protected interior partition and an exposed west-facing façade have very different requirements. The glass should solve the actual project problem without adding unnecessary cost or weight.
Check Hardware and Load Capacity
Before approving a window or door configuration, check:
- Maximum sash dimensions
- Total glass and panel weight
- Roller or hinge capacity
- Number and position of locking points
- Handle ergonomics
- Security requirements
- System compatibility
- Availability of replacement components
A wide sliding door that is technically within the profile limit may still require a higher-capacity roller set because of the selected glass. These details should be reviewed together.
Consider Climate and Exposure
Wind, rain, salt-laden coastal air, temperature variation, sunlight, and building orientation can affect the specification. Exposed projects may need different drainage, coatings, seals, glass, and fixing details from sheltered locations.
It is also worth considering how the system will be cleaned and serviced. A technically suitable design should remain practical after installation.
Evaluate Fabrication, Installation, and Support
Profile quality is only one part of the final result. Accurate cutting, strong corner connections, correct gasket placement, clear drainage paths, suitable fixing, perimeter sealing, and final hardware adjustment all contribute to performance.
Project support is equally valuable when several systems, unusual dimensions, or heavy glass units are involved. Clear technical communication can prevent compatibility problems before production begins.
Why Choose TGP Systems for Aluminum Joinery Solutions?
TGP Systems approaches aluminum joinery as a coordinated window, door, glazing, and hardware solution rather than a collection of unrelated components. This is a meaningful advantage for projects where opening dimensions, glass weight, insulation needs, and operating mechanisms must be evaluated together.
The company’s product ecosystem includes aluminum windows and doors, sliding solutions, enclosure systems, and compatible operating hardware. TGP Systems can therefore support project-specific selections across different applications instead of forcing every opening into the same standard configuration.
Quality should also be understood in practical terms. It means choosing a suitable profile, matching it with the correct hardware, considering fabrication details, and avoiding unnecessary features that do not serve the project. TGP Systems focuses on this balance between technical suitability, component compatibility, and competitive value.
Rather than competing only on the lowest initial price, TGP Systems aims to reduce the risk of incorrect specifications, mismatched components, difficult operation, and avoidable maintenance. Project-based production, customization options, technical support, and warranty conditions applicable to the selected product can all strengthen long-term purchasing confidence.
Planning an aluminum window or door project? Share your opening dimensions, project location, preferred operating style, glass requirements, insulation expectations, and finish preferences with TGP Systems. The project team can evaluate suitable profiles, glazing, and hardware and prepare a solution-focused quotation.
Frequently Asked Questions About Aluminum Joinery Systems
What is an aluminum joinery system?
An aluminum joinery system is a complete window, door, or glazed-opening solution built from aluminum profiles, glass, gaskets, hardware, drainage details, and installation components. These elements work together to provide movement, sealing, security, insulation, and structural support.
Are aluminum joinery systems suitable for homes?
Yes. Aluminum joinery systems can be used in houses, apartments, villas, balconies, patios, terraces, kitchens, bedrooms, and winter gardens. The profile, glass, and opening mechanism should be selected according to the room, climate, opening dimensions, and expected comfort level.
Are aluminum windows energy-efficient?
Aluminum windows can provide strong energy performance when they use thermally broken profiles, suitable insulated glazing, effective seals, and properly insulated installation joints. The frame material alone does not determine the complete window’s energy efficiency.
What is the difference between thermal and non-thermal aluminum profiles?
A thermal aluminum profile includes a low-conductivity barrier separating the interior and exterior aluminum sections. This reduces heat transfer through the frame. A non-thermal profile does not contain this barrier and is generally more suitable for internal or unconditioned applications.
Do aluminum window frames require maintenance?
Aluminum frames require relatively little maintenance, but they should still be cleaned and inspected periodically. Drainage channels should remain clear, sliding tracks should be free of debris, and seals, handles, hinges, rollers, and locks should be checked for wear or misalignment.
Is aluminum better than uPVC for large openings?
Aluminum often has an advantage in large openings because appropriately designed profiles can support slim sightlines and heavy glass panels. However, suitability depends on profile dimensions, reinforcement, glass weight, wind loads, hardware capacity, and the technical limits of the selected system.
Can aluminum joinery systems be customized?
Yes. Many systems can be customized by size, opening type, profile series, color, surface finish, glazing configuration, handle style, locking mechanism, and threshold design. Custom dimensions must remain within the structural and hardware limits of the system.
How long do aluminum windows and doors last?
The service life depends on profile quality, coating, environment, fabrication, installation, use, and maintenance. Correctly specified and maintained aluminum systems can provide long-term service, but exposed conditions and neglected hardware can shorten their useful life.
Can aluminum joinery improve sound insulation?
Yes, but acoustic performance depends on the entire assembly. Laminated or acoustic glazing, effective gaskets, airtight sash compression, suitable frame design, and careful installation are all important. A high-quality frame cannot compensate for air gaps or unsuitable glass.
What type of glass is best for aluminum joinery?
There is no single best glass for every project. Tempered glass may be selected for safety, laminated glass for security or acoustics, Low-E glass for thermal performance, and solar-control glass for exposed façades. The final choice should reflect location, orientation, panel size, and building use.
Are aluminum frames suitable for coastal areas?
They can be suitable when the alloy, coating, hardware, fasteners, seals, and maintenance plan are selected for coastal exposure. Salt deposits should be removed regularly, and finish specifications should account for the project’s distance from the sea and level of exposure.
How do I choose a reliable aluminum joinery supplier?
Review the supplier’s system compatibility, technical documentation, customization options, hardware quality, warranty terms, project support, installation guidance, and quotation transparency. A reliable supplier should ask about dimensions, glass weight, exposure, and use before recommending a system.
Found this guide useful? Share it with your project team and leave a comment about the aluminum joinery questions you would like us to cover next.


Leave a Reply
You must be logged in to post a comment.