
Glass Patio Enclosures
Transform Open Outdoor Areas into Protected, Flexible Living Spaces
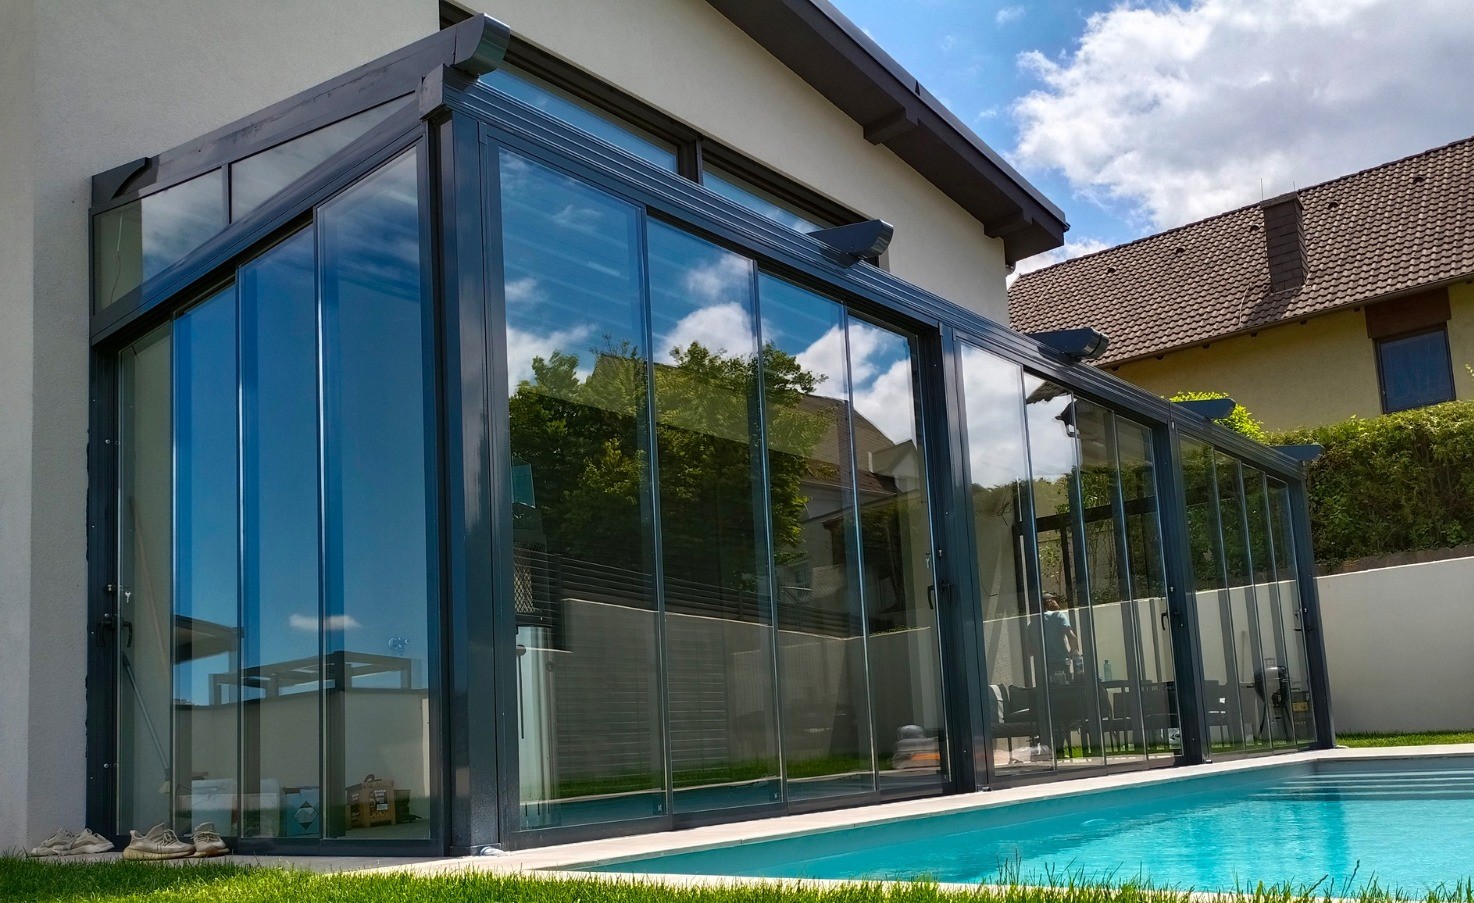
TGP glass patio enclosures combine durable aluminum structures with adaptable glazing systems to transform patios, porches, decks, terraces and pergolas into comfortable, weather-protected spaces.
TGP Systems Glass Patio Enclosures
TGP offers a glazing system solutions for aluminum and PVC systems. Below you may find the details:




FAQ
We are just a call, fax or e-mail away.
Time is an important value for our life so we make business with TGP Systems as quick and easy as possible.
You can call our TGP sales offıces to speak with sales responsible who can advice on your needs, discuss product options and take your order.
We also know that modern world has much more options than the phone. We can accept your orders or questions by fax or e-mail. Please check www.tgpsystems.com for more information.
Our prominent designs in winter garden systems are shown in detail on our website and in our catalogues. You can complete your order by contacting us via e-mail for the product you prefer specifically for your project, or by using the order from the page of the relevant product.
In addition, we support you in technical project design and correct product selection in your projects.
When you chose our product, you can assure that you are deailng with a company supplying top quality products at competitive prices backed by the highest possibble standarts of servise with fast delivery and warranty.
Tgp systems designs and supplies complate Alu-Pvc systems for construction industry. We carry a wide range of products both for privete houses and commercial projects. We are founded, owned and operated by a group of highly experienced business executives and we work with architechs, investor and partner companies in Europe.
We provide top quality at affordable prices, fast delivery, waranty and professional service.
We are always at your service.
We know that product availability and service are important factors for our customers. Therefore our primary goal is to provide you with reliable deliveries to minimise your stock and ensure that your production is efficient.
TGP systems is established in each country with his own warehouses and/or distributors to improve his service and to meet this goal.
Each TGP system branch has his own strategy to make better service. Not only keeping product stock but also making contract with the best delivery companies in your country or delivering by our own vehicles are service options. We have also simples ways that we can work together with you. Such as; to have forecast, to be updated with you usages. Important information that will help us to improve our service. Please check www.tgpsystems.com
We are just a call, fax or e-mail away. Time is an important value for our life so we make business with TGP Systems as quick and easy as possible. You can call our TGP sales offıces to speak with sales responsible who can advice on your needs, discuss product options and take your order. We also know that modern world has much more options than the phone. We can accept your orders or questions by fax or e-mail. Please check www.tgpsystems.com for more information.
Nowadays, it is more important than ever to make payment between exporters and importers with a suitable method. Different countries have their own legal system and different legislation, so the methods of payment used in foreign trade can be different.
We accept payments in EURO, USD, CAD, GBP. As the payment term, we are able to go through cash, letter of credit, cash agains documents and other payment methods can be negotiated.
For more information on payment methods, please contact us.
Ask Us or Make an Order
Glass Patio Enclosures for Protected Outdoor Living
Glass patio enclosures create a controlled transition between interior areas and the outdoors without replacing daylight and surrounding views with opaque walls. A patio glass enclosure can protect an open or semi-covered space from direct wind, rain and airborne dust while allowing the area to remain visually connected to a garden, landscape, pool or commercial setting.
Depending on the project, a glass enclosure for patio use may include sliding or fixed glazed sections, aluminum framing, access panels and integration with an existing or purpose-designed roof. These systems can be configured for residential patios, covered porches, raised decks, terraces, pergolas and hospitality seating areas. The objective is not simply to close a space, but to select an enclosure configuration that supports its intended use, dimensions, exposure and architectural character.
What Is a Glass Patio Enclosure?
A glass patio enclosure is an assembly of glass panels, aluminum profiles and opening or fixed elements used to define and protect an outdoor area. The selected configuration may reduce exposure to changing weather, improve control over ventilation and make the space practical during a wider range of seasonal conditions. Its performance depends on the glass specification, frame system, installation details and relationship with the roof and supporting structure.
Some projects require a simple transparent perimeter, while others need an integrated glass and aluminum enclosure with multiple openings, corner connections, drainage details or roof coordination. For this reason, the system should be evaluated as part of the complete project rather than as an isolated set of panels.
Where Can Glass Patio Enclosures Be Used?
Patio enclosures can be adapted to different building types and outdoor layouts. The correct design depends on how people enter, move through and use the space, as well as its exposure to wind, precipitation and temperature changes.
Glass Porch Enclosures
A glass porch enclosure can be used around covered entrance areas, verandas and semi-open sitting zones. It helps define the threshold between the building and the exterior while keeping the entrance bright and visually open. Sliding sections may be specified where regular access and ventilation are required, while fixed sections can protect less frequently used sides.
Glass porch enclosures should be coordinated with door clearances, existing columns, floor levels and roof edges. Where an upper-floor area requires a related solution, TGP Systems also provides glass balcony enclosure systems for project-specific applications.
Glass Enclosures for Decks and Terraces
A glass enclosure for deck areas can help manage direct wind on elevated platforms while maintaining outward visibility. Deck projects require careful consideration of edge conditions, structural support, access routes and safety requirements. The enclosure layout should also account for furniture placement and the movement of people through the space.
Terrace enclosures are used in private homes, villas, rooftop settings and hospitality projects. Sliding, fixed or combined glazed sections can be arranged around the usable perimeter according to the terrace geometry. A backyard glass enclosure may use the same principles when the aim is to protect a garden-facing dining, relaxation or multipurpose area.
Commercial Outdoor Glass Enclosures
Restaurants, cafés, hotels and other hospitality properties use outdoor glass enclosures to create more controlled seating and circulation areas. In commercial applications, the design should respond to guest flow, service routes, table layouts, opening frequency and local operating conditions. Clear sightlines can preserve the connection with the surrounding environment while the enclosure helps reduce direct exposure to wind and rain.
Commercial systems may also require larger spans, repeated modules or coordination with retractable roofs and other façade elements. Project evaluation is therefore important before choosing panel dimensions, opening directions and frame details.
Benefits of Glass Patio Enclosures
A properly selected patio enclosure can improve the function of an outdoor area without changing its open architectural character. Key benefits include:
- Protection from direct wind, rain and airborne debris
- Improved comfort across changing seasons
- Continued access to daylight and exterior views
- Sliding or other opening options for ventilation and access
- Integration with contemporary and traditional building forms
- More usable space for dining, relaxation, hospitality or circulation
- Flexible coordination with pergolas and roof systems
Improved Comfort Across Changing Seasons
A glass enclosed patio can reduce direct exposure to unfavorable conditions and support more consistent use of the area. The actual level of comfort will depend on local climate, orientation, roof design, ventilation, glass selection and whether the system includes insulation details. Enclosure design should therefore reflect the expected operating period rather than assuming identical performance in every season or location.
Architectural Integration and Flexible Use
Glass and aluminum systems can be organized around existing openings, structural lines and façade proportions. Fixed panels can maintain transparency where access is unnecessary, while operable sections can support ventilation and circulation. Frame finishes and profile dimensions should be selected in relation to the surrounding doors, windows, roof components and exterior materials so the enclosure reads as part of the building.
Glass Patio Enclosure System Options
No single configuration is appropriate for every project. A compact residential porch may need a small number of movable panels, while a restaurant terrace may require repeated openings and regular daily operation. System selection should consider available space, opening frequency, ventilation requirements, roof conditions and the desired balance between fixed and movable glazing.
Sliding Glass Patio Enclosures
Sliding glass patio enclosures are suitable where panels need to open without occupying the swing area required by hinged doors. This can preserve circulation space on narrow patios, deck edges and commercial seating zones. Movable sections also allow the enclosure to respond to changing weather and ventilation needs.
The number, size and travel direction of the panels should be planned around the usable opening and structural limits. For related window-based configurations, TGP Systems offers aluminum sliding window systems that can be evaluated as part of the overall glazing concept.
Fixed and Combined Glass Enclosure Systems
Fixed glazing can be used where permanent protection is required and regular access is unnecessary. It may be appropriate along exposed sides, behind furniture layouts or beside operable sections. Combined systems use fixed and movable panels together, allowing the design to concentrate openings where they provide the greatest functional benefit.
The transition between fixed and operable sections should be coordinated with corner conditions, thresholds, drainage and cleaning access. The final arrangement must remain within the technical scope of the selected TGP system and the requirements of the building.
Pergola Glass Enclosures and Roof Integration
A pergola glass enclosure combines side glazing with an overhead structure to create a more controlled outdoor setting. The side enclosure and roof should be designed as coordinated components, particularly where drainage paths, support points and opening sections meet. In some projects, a glass patio cover may be considered; in others, an opaque, louvered or retractable roof may be more appropriate.
TGP Systems provides information on patio cover systems and retractable rolling roof systems that can be evaluated alongside side glazing. Compatibility must be confirmed according to project dimensions, loads, drainage and operating requirements.
How Much Does a Glass Patio Enclosure Cost?
The cost of a glass patio enclosure is calculated according to the dimensions and technical requirements of the individual project. A small porch, a raised residential deck and a large hospitality terrace require different quantities of glass, profiles, hardware and installation work. A reliable quotation therefore requires measurements, system selection and a review of site conditions.
Main cost factors include:
- Project dimensions and enclosure geometry
- Glass specification and safety requirements
- Aluminum profile system
- Sliding, fixed or motorized configuration
- Roof integration and structural coordination
- Drainage and insulation requirements
- Installation access and site conditions
- Custom finishes, connections and project details
Comparing proposals only by total price may overlook differences in glass specification, profile design, hardware, installation scope and roof coordination. These elements should be reviewed together when assessing the suitability of a proposed system.
How to Choose the Right Patio Enclosure System
Define How the Space Will Be Used
Start by identifying the primary function of the space. A residential patio used for dining has different access and ventilation needs from a hotel lounge, restaurant seating area or protected entrance. Consider occupancy, furniture layout, circulation, operating hours and whether the enclosure will be opened frequently or remain mostly closed.
Choose the Appropriate Opening System
Sliding, fixed, folding or motorized elements should be considered only where they match the available TGP product scope and project requirements. Sliding panels can conserve floor area, fixed glazing can protect permanently exposed sides, and combined layouts can balance access with protection. The selected mechanism should also be practical for expected daily operation and maintenance.
Consider Glass, Frame and Climate Requirements
Glass specification should respond to safety, panel size, exposure and insulation expectations. Aluminum profiles and connections must be selected for the enclosure dimensions and environmental conditions. Wind direction, rainfall, temperature variation, solar exposure and ventilation all affect the final design. Architectural compatibility, including frame finish and sightline proportions, can be addressed within the same evaluation.
Confirm Measurements and Project Details
Accurate dimensions are essential for panel layout, thresholds, corner connections and roof interfaces. The assessment should identify floor levels, support conditions, drainage routes, existing columns and any obstacles that may affect panel movement. Professional measurement and technical review help ensure that the proposed aluminum patio enclosure fits the site and performs as intended.
Why Choose TGP Systems?
TGP Systems approaches patio enclosure projects through system selection and technical coordination. The available glass and aluminum solutions can be considered for residential properties, restaurants, cafés, hotels and other commercial settings, with configurations selected according to opening requirements and project geometry.
The project process can include evaluation of side glazing, fixed and movable sections, aluminum framing and compatibility with roof systems. Technical guidance and quotation support help architects, contractors, property owners and hospitality operators compare suitable options without treating every outdoor area as the same application.
Request a Custom Glass Patio Enclosure Solution
Transform your patio, porch, deck, terrace or pergola with a project-based glass enclosure designed around your space and functional requirements. Contact TGP Systems to discuss system options, technical details and quotation requirements, or request a project quotation for your project.
Frequently Asked Questions About Glass Patio Enclosures
What is a glass patio enclosure?
A glass patio enclosure uses glass panels, aluminum framing and fixed or operable sections to define and protect an outdoor area. It can reduce direct exposure to wind, rain and debris while maintaining daylight and visibility. The exact configuration depends on the space, roof conditions, access requirements and selected glazing system.
Can a glass enclosure be used for a porch or deck?
Yes. A glass enclosure can be configured for covered porches, entrance areas, raised decks and terraces. The design should account for floor levels, structural support, edge conditions, access routes and exposure. Sliding, fixed or combined glazed sections may be used according to the geometry and functional needs of the project.
How much does a glass patio enclosure cost?
Cost depends on project dimensions, glass specification, aluminum profiles, opening configuration, roof integration, drainage, insulation and installation conditions. Because these factors vary by site, an accurate price requires measurements and technical review. Quotations should also clarify the included hardware, finishes, installation scope and any structural coordination.
Can glass patio enclosures be used for restaurants and cafés?
Yes. Restaurants and cafés can use glass enclosures around outdoor seating, service or circulation areas. Commercial layouts should consider guest flow, table placement, opening frequency, cleaning access and local weather exposure. Panel sizes and mechanisms should be selected for the expected intensity of daily operation.
What type of glass is used in patio enclosures?
The glass type is selected according to panel dimensions, safety requirements, location, exposure and insulation expectations. Depending on the project, tempered, laminated or insulated glazing may be considered. Final specification should follow the technical requirements of the chosen system and applicable project standards.
Can a glass patio enclosure be combined with a roof system?
Yes. Side glazing can be coordinated with pergolas, fixed roofs or retractable roof systems. The connection must be evaluated for structural support, drainage, panel movement and weather exposure. Roof and side-enclosure components should be planned together so thresholds, gutters, columns and opening sections work as one system.
Are aluminum frames suitable for patio enclosures?
Aluminum frames are commonly used because they can support slim glazed assemblies, outdoor exposure and different opening configurations. Suitability depends on profile design, panel dimensions, connection details and environmental loads. The frame finish can also be coordinated with nearby windows, doors, façade elements and roof components.
How do I choose the right patio enclosure system?
Begin with the intended use, project dimensions, climate exposure, access needs and desired opening method. Then evaluate glass safety, frame requirements, roof conditions, drainage and architectural compatibility. A technical review of the site helps determine whether sliding, fixed, combined or another supported configuration is appropriate.